Autodesk Forma Building Design: Explore More Ideas Before Moving to BIM
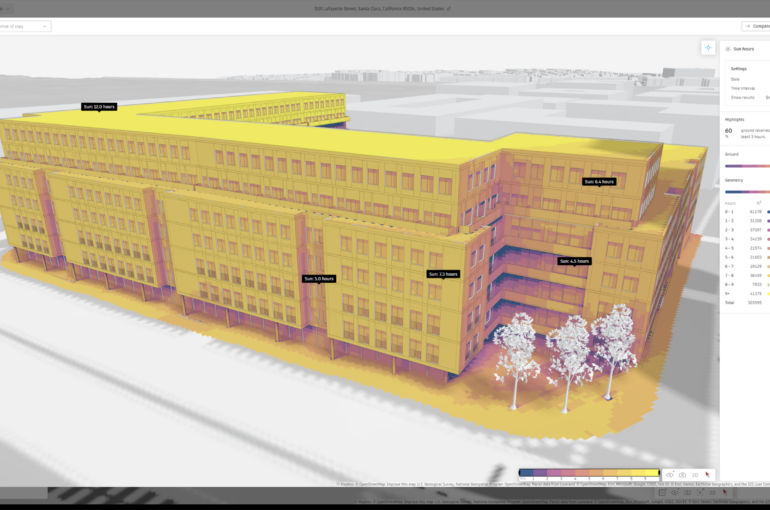
Autodesk Forma Building Design, available as part of the AEC Collection or as a standalone subscription, empowers architects and designers with AI-powered tools to streamline early-stage planning, site analysis, and schematic design—enabling smarter decisions from the very start of a project.
Design Now, Revit Next: Explore More Ideas Before It’s Time for BIM.
We’re excited to introduce Autodesk Forma Building Design — a cloud-based design and analysis solution built specifically for the schematic design phase. Designed to make early-stage design exploration faster and more intuitive, it empowers architects to develop multiple design options, evaluate performance, and refine concepts with greater ease. With a connected workflow into Revit, teams can explore more possibilities, make informed decisions earlier, and transition seamlessly from initial concepts to detailed BIM.
Autodesk Forma Building Design: Smarter Schematic Design and Seamless BIM Workflows
Explore how Autodesk Forma Building Design helps architects streamline schematic design, evaluate building performance, and explore more design possibilities before moving into detailed BIM workflows. With intuitive modelling tools, automated design features, integrated analysis, and a direct connection to Revit, architects can develop building concepts more efficiently and make informed design decisions from the very beginning.
Connecting Schematic Design Exploration with BIM
Autodesk Forma Building Design connects early-stage architectural design with detailed BIM workflows through its integration with Forma Site Design and Revit. Together, these solutions support a more connected design process, from site planning and schematic design exploration to detailed building design and construction documentation.
During the schematic design phase, architects often need to balance tight deadlines with the need to explore different design options. When there is limited time to develop and evaluate alternatives, teams may commit to a design direction before fully understanding its potential performance or implications.
Forma Building Design helps make design exploration faster and more accessible. By simplifying the process of creating, comparing, and refining building concepts, it gives teams more opportunities to evaluate alternatives before making key decisions. This can help reduce the risk of costly redesigns, minimize repetitive work, and prevent avoidable delays in later project phases.
Architect-Led Product Development
Autodesk Forma Building Design is developed with architects at the center of the process. From the beginning, the solution has been shaped and tested by practicing architects to address real-world design challenges and reflect the demands of everyday architectural workflows.
Ongoing feedback from architects continues to inform the product’s development, helping it evolve in line with the needs of design professionals. The goal is to provide an intuitive, practical design experience that supports faster exploration, more efficient workflows, and better-informed decisions during schematic design.
What Can You Do with Autodesk Forma Building Design?
Autodesk Forma Building Design gives architects the tools to develop building concepts, explore design alternatives, and evaluate performance before transitioning to detailed BIM.
Here are three key ways it supports the schematic design process:
- Develop Building Concepts in Minutes: Use intuitive modelling tools and design automations to create and modify facades, floor plans, and building units. Quickly refine concepts without getting bogged down in complex modelling tasks.
- Explore More Design Options with Less Effort: Develop multiple design scenarios and compare alternatives using integrated analysis. Evaluate key performance metrics as you design to support more informed decisions.
- Transition Seamlessly to Revit: Transfer your design into a geolocated, native Revit model when you’re ready to move forward. Continue developing your project with a connected workflow from schematic design to detailed BIM.
With browser-based access, getting started is straightforward and requires no complex software setup. Architects can focus on exploring ideas, refining concepts, and establishing a clear design direction from the outset.
Data-Driven Schematic Design Powered by Automation and Integrated Analysis
Forma Building Design combines flexible modelling tools, automated workflows, and integrated performance analysis to help architects explore design possibilities and make informed decisions earlier in the building design process.
Its initial capabilities support key schematic design activities, with functionality continuing to expand as the solution evolves.
1. Site Context and Geolocation
Set up your project site more efficiently with geolocation and automatically generated contextual data. Understanding the surrounding environment from the beginning helps architects establish a clearer starting point for schematic design and evaluate building concepts within their site context.
2. Automated Building Design and Modelling
Create and modify floor plans and modular facades using intuitive design tools and automated workflows. Changes are automatically reflected across plan, elevation, and perspective views, helping maintain design consistency as your concepts evolve.
Additional capabilities include aligning walls to grids, customizing groups of windows, doors, and balconies, and tracking unit mix through automatically generated area metrics and schedules.
These design automations help reduce repetitive modelling tasks, giving architects more time to focus on design exploration and refinement.
3. Integrated Building Performance Analysis
Evaluate building performance while designing with integrated analysis tools for facade and window sun hours, daylight potential, and total carbon.
These insights help architects assess design alternatives earlier, understand potential performance implications, and make more informed decisions during schematic design.
Note: Total carbon analysis is currently available in the United States only. Availability in other regions may be announced by Autodesk in future updates.
4. Seamless Revit Integration
Move from schematic design to detailed BIM by converting your Forma Building Design project into a geolocated, native Revit model. The model includes site context and Revit families for windows, slabs, and walls, providing a foundation for further design development.
Through its connection with the Forma industry cloud, Forma Building Design supports continuity between early-stage design exploration and Revit-based workflows. This helps teams minimize repetitive work, maintain design information, and transition more efficiently into detailed building design.
How Does Forma Building Design Work with Forma Site Design?
Autodesk Forma Building Design and Forma Site Design complement each other by connecting site-level planning with building-level design exploration. Together, they help architects move between the broader urban context and the details of individual buildings within a connected workflow.
Forma Site Design: Understand the Site and Its Potential
Forma Site Design helps teams analyze site conditions, assess environmental factors, and evaluate development potential during early planning and feasibility studies.
Architects can use these insights to better understand the surrounding context, explore site planning alternatives, and establish a foundation for subsequent building design decisions.
Forma Building Design: Develop and Refine Building Concepts
Forma Building Design focuses on schematic design at the building level. Architects can develop and refine concepts for specific plots and blocks, explore floor plan configurations, and evaluate unit mix to establish a design direction.
By combining the two solutions, teams can connect site analysis with building design exploration, supporting more informed decisions from early feasibility studies through schematic design.
How to Get Started with Autodesk Forma Building Design
Ready to explore a more efficient approach to schematic design? Accessing Autodesk Forma Building Design is straightforward.
Step 1: Check Your Subscription
If you have an Autodesk AEC Collection or a Revit subscription, you may already have access to Forma Building Design, depending on your subscription entitlement.
Step 2: Open Forma Home
Visit Autodesk Forma and sign in with your Autodesk account.
Step 3: Launch Building Design
From Forma Home, select Building Design to launch the solution and start exploring your design concepts.
Explore the Forma for Buildings Bundle
Forma Building Design is also available through the Forma for Buildings bundle, which includes Forma Site Design, Forma Data Management, and Forma Board to support a more connected design workflow.
If you’d like to explore the available features before committing, visit Autodesk’s official website to check the current Forma Building Design offering and available trial options.
Conclusion: Explore More Ideas Before It’s Time for BIM
The schematic design phase plays a crucial role in shaping a building project’s direction. With Autodesk Forma Building Design, architects can explore more alternatives, refine building concepts, and evaluate performance earlier—all while preparing for a smoother transition into detailed BIM workflows.
From automated modelling and integrated analysis to connections with Forma Site Design and Revit, Forma Building Design helps teams make better use of their time, collaborate around design decisions, and build a stronger foundation for the next stages of a project.
Design now, Revit next. Explore more possibilities with Autodesk Forma Building Design and discover a smarter way to approach schematic design.
For more information about Autodesk solutions, contact Progressive Computer Systems Sdn Bhd (PCSSB), an Autodesk Gold Partner and Autodesk Authorized Training Center in Malaysia.