Autodesk Forma Site Design Explained: Key Uses, Revit Integration & Real-World Applications
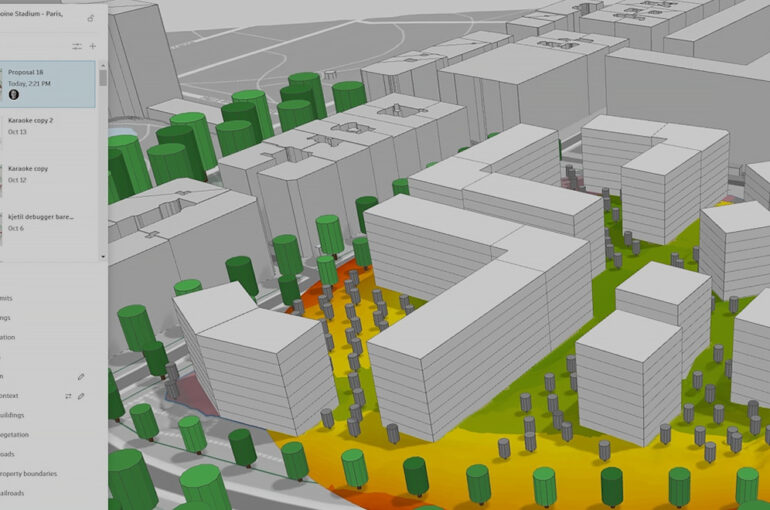
Autodesk Forma Site Design, available as part of the AEC Collection or as a standalone subscription, empowers architects and designers with AI-powered tools to streamline early-stage planning, site analysis, and schematic design—enabling smarter decisions from the very start of a project.
Autodesk Forma Site Design is a cloud-based, data-driven solution designed for site planning, feasibility studies, conceptual design, and early-stage environmental analysis. It helps architects, urban planners, and property developers assess site conditions, explore building massing options, and evaluate early design performance during the pre-design and concept design stages—before progressing to detailed design.
As part of Autodesk Forma, Autodesk’s industry cloud for architecture, engineering, construction, and operations (AECO), Forma Site Design also integrates with Revit to support a more connected design workflow.
What Is Forma Site Design?
Autodesk Forma Site Design enables project teams to assess site potential, evaluate design options, and make informed planning decisions using data-driven insights.
By bringing together site context, 3D modelling, area and density calculations, and environmental analysis in one platform, it allows teams to explore alternatives, refine concepts, and evaluate design possibilities before committing to detailed design.
Forma Site Design helps architects and planners answer key questions during site selection, feasibility studies, programming, and concept development, such as:
- How much development can a site accommodate?
- What building orientation would be most suitable?
- How might a proposed design impact sunlight, wind, and noise conditions?
- What are the advantages and trade-offs of different building massing options?
For a more connected design process, teams can also use Forma Site Design alongside Forma Building Design for schematic design and Forma Board for collaborative visualization, design reviews, and team coordination—helping stakeholders align on decisions and move projects forward with greater confidence.
What Is Forma Site Design Used For?
Site Setup and Analysis: Understand Site Conditions Faster
Autodesk Forma Site Design helps architects and planners streamline site analysis, enabling them to assess the full site context more efficiently.
With a single platform, users can set up a site in minutes and access valuable contextual data, including terrain, surrounding buildings, and environmental conditions. Each design proposal is automatically geolocated, allowing teams to evaluate their concepts within the actual site environment rather than relying on isolated 3D models.
For instance, an architecture firm designing a multifamily residential development can analyse shadows cast by neighbouring buildings to optimize building placement and space planning. Similarly, a university planning team can assess site wind conditions to create more comfortable and inviting outdoor spaces for pedestrians.
Massing Studies: Explore and Compare Design Options Quickly
Autodesk Forma Site Design enables architects and designers to develop and evaluate building massing concepts more efficiently. Users can create massing options manually, generate multiple alternatives, or combine both approaches to explore different design possibilities. With area metrics calculated automatically, teams can easily compare proposals, assess development potential, and identify the most viable design option.
An architect can compare multiple site layout options to evaluate how building massing and placement influence unit counts, floor area, living quality, and shared spaces. Similarly, urban planning teams can explore and refine different density scenarios before selecting the most suitable design direction. This allows project teams to identify the massing concept that best aligns with project goals and requirements before progressing to detailed design.
Environmental Analysis: Evaluate Building Performance Earlier
Autodesk Forma Site Design enables teams to perform environmental analysis throughout the design process, providing insights without waiting days or weeks for separate analysis results. By integrating analysis directly with the massing model, users can assess building performance, compare design alternatives, and support planning decisions with data—all without the need to export models to other tools.
With clear, easy-to-understand visualizations, teams can also communicate environmental insights more effectively and create compelling presentations to help clients understand the impact of their design decisions.
Autodesk Forma Site Design offers a range of environmental analysis tools to help architects and designers evaluate site conditions and assess building performance from the early stages of design.
Available analysis tools include:
- Sun Hours – Assess the amount of sunlight received by different areas.
- Shadow Analysis – Visualize shadow patterns and understand how buildings affect their surroundings.
- Daylight Potential – Evaluate daylight availability to support better-informed design decisions.
- Wind Analysis – Assess wind comfort and direction using Rapid AI Analysis or standard analysis tools.
- Noise Analysis – Understand potential noise impacts using Rapid AI Analysis or standard analysis tools.
- View Analysis – Evaluate sightlines and views from different locations across the site.
- Solar Energy Potential – Explore opportunities for solar energy generation.
- Microclimate Analysis – Assess outdoor comfort and perceived temperature across the site.
- Total Carbon Analysis – Gain insights into embodied, operational, and total carbon from the early design stages.
Teams can also compare results across different analyses to understand design trade-offs, evaluate alternative proposals, and make more informed decisions that balance environmental performance, occupant comfort, and project objectives.
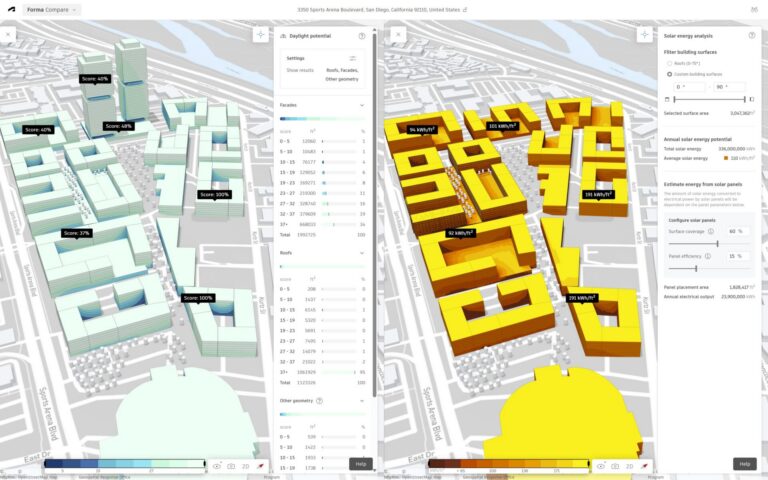
Compare Analysis Results Side by Side to Evaluate Design Trade-Offs
For example, a design team may find that rotating a building improves daylight access for residential units after testing different design options. Similarly, a city planning department can assess how alternative site layouts influence wind patterns and airflow through public spaces, helping create more comfortable outdoor environments.
Feasibility and Capacity Studies: Unlock Site Potential Faster
Autodesk Forma Site Design helps project teams evaluate development potential early, making it easier to determine whether a site can meet project requirements before investing significant time and resources in detailed design.
Teams can use it to explore key feasibility questions, including:
- Development Capacity: How much building floor area can the site accommodate?
- Density Targets: Can the proposed development achieve the required density?
- Environmental Constraints: Are there site conditions or environmental factors that could affect project feasibility?
- Scenario Comparison: How do different development options compare in terms of capacity, performance, and overall viability?
These insights support more informed land acquisition decisions, planning and entitlement processes, and early discussions with clients and stakeholders—helping teams identify promising development opportunities with greater confidence.
How Does Forma Site Design Integrate with Revit and Other Tools?
Autodesk Forma Site Design connects with Revit and other design tools to support a more seamless workflow, helping teams transition from early-stage planning and conceptual design to detailed development with less rework.
Revit Integration
For Revit 2027 and later, Revit acts as a Forma Connected Client. This enables Revit and Forma Site Design to work with shared project data through Forma Data Management, supporting a more connected workflow between cloud-based planning and desktop-based design.
For Revit 2025 and 2026, an add-in allows users to transfer Forma Site Design projects into Revit as native, geolocated models. This helps preserve important site context and reduces the need for repetitive work when moving from conceptual planning to detailed design.
Continue Your Workflow with Forma Building Design and Revit
Teams can also transfer proposals directly to Forma Building Design to explore schematic building design, then continue developing their projects in Revit. This connected workflow helps teams progress from site planning and massing studies to more detailed architectural design.
Integration with Other Design Tools
Beyond Revit, Forma Site Design supports workflows with other tools, including:
- Rhino and Dynamo – Extend design exploration and support computational design workflows.
- ArcGIS – Integrate geographic information and spatial data to support more informed planning decisions. Learn more about the ArcGIS integration.
- IFC and OBJ – Work with supported file formats to exchange 3D models and project information.
By connecting site planning with familiar design tools, Autodesk Forma Site Design helps teams maintain project context, improve collaboration, and create a smoother transition from early concepts to detailed design.
What Types of Projects Use Forma Site Design?
Autodesk Forma Site Design supports a wide range of development projects, from urban infill and redevelopment to greenfield sites. Its flexible modelling and analysis tools can be applied at different scales, whether planning a single building, an urban block, or an entire master plan.
Common project types include:
- Multifamily Housing Developments – Explore building layouts, residential density, and site efficiency.
- Mixed-Use Developments – Evaluate different combinations of residential, commercial, and public spaces.
- Student Housing – Assess development capacity and optimise building placement on constrained sites.
- Offices and Workplaces – Explore site layouts, daylight access, and environmental conditions.
- Education Facilities – Support early planning for educational buildings and campus environments.
- Data Centres – Evaluate site suitability and compare development scenarios.
- Industrial and Logistics Facilities – Explore site arrangements and development potential for industrial operations.
- Airports – Assess early planning options and environmental considerations.
- Healthcare Facilities – Evaluate site conditions and explore alternative development layouts.
- Master Plans and Urban Redevelopment – Compare large-scale planning scenarios and assess the potential of urban areas.
- Farms and Agricultural Projects – Explore site conditions and support climate-conscious planning decisions.
Whether the goal is to maximise development potential, improve environmental performance, or compare alternative site layouts, Forma Site Design helps project teams evaluate possibilities earlier and make more informed decisions before moving into detailed design.
Who Uses Forma Site Design?
Architects
Architects use Autodesk Forma Site Design to assess site conditions, develop and compare building massing options, and evaluate environmental performance during the early design stages. These insights help them refine concepts, make informed design decisions, and confidently progress their proposals into Forma Building Design and Revit for further development.
Urban Planners
Urban planners use Autodesk Forma Site Design to evaluate land use, develop master plan concepts, and explore different urban density scenarios. By analysing development options at neighbourhood, district, and city scales, they can assess site potential, compare planning alternatives, and make more informed decisions to support sustainable urban development.
Real Estate Developers
Real estate developers use Autodesk Forma Site Design to evaluate potential sites, conduct feasibility studies, explore development scenarios, and assess project viability during the early planning stages. Its data-driven insights support informed investment decisions, help optimise development potential, and facilitate stakeholder discussions before moving forward with detailed design.
Municipalities and Public Agencies
Municipal planning departments, redevelopment authorities, and public agencies use Autodesk Forma Site Design to evaluate redevelopment proposals, explore zoning and density scenarios, and assess the potential environmental impacts of planned developments. These insights support data-driven planning decisions, help compare development alternatives, and promote more sustainable and well-informed urban development.
Project Teams
Autodesk Forma Site Design and Forma Board support collaboration by providing a shared digital workspace for design reviews and decision-making. Multidisciplinary teams can present design concepts, add markups, compare alternatives, and exchange feedback in one place—helping stakeholders stay aligned and move projects forward more efficiently.
How Do I Access Forma Site Design?
Autodesk Forma Site Design is available through several subscription options to suit different project needs:
- Autodesk AEC Collection – Access Forma Site Design as part of your existing AEC Collection subscription at no additional cost.
- Standalone Subscription – Available as a separate subscription for users who need Forma Site Design independently.
- Forma for Buildings and Revit Subscriptions – Access options may also be available through eligible subscriptions.
Not sure which option is right for you? Contact us to explore the available subscription options and find the best fit for your needs.
Is Forma Site Design Easy to Learn?
Yes! Autodesk Forma Site Design is designed to be intuitive and easy to learn, allowing users to get started within hours or days rather than spending weeks mastering the software. Its user-friendly interface and accessible tools make it suitable for team members with varying levels of technical experience.
As a cloud-based solution that runs directly in your web browser, Forma Site Design can be accessed from virtually anywhere with an internet connection—making it easier for teams to explore design options, analyse site conditions, and collaborate without complex software installations.
Getting Started with Autodesk Forma Site Design
Follow these simple steps to begin exploring the capabilities of Forma Site Design:
- Create Your Autodesk Account – Sign in to your existing Autodesk account or start a free trial to explore the software.
- Set Up Your Site – Create a geolocated project to establish your site location and access relevant contextual data.
- Create Your Building Massing – Draw or add your first building massing to explore design possibilities and test different layouts.
- Run Your First Analysis – Analyse your design proposal to gain early insights into site conditions and building performance.
With these steps, you can start exploring site potential, comparing design options, and making more informed decisions from the earliest stages of your project.
What Is the Difference Between Forma Site Design and Autodesk Forma?
Autodesk Forma is Autodesk’s industry cloud for architecture, engineering, construction, and operations (AECO). It connects workflows across planning, design, construction, and operations to support a more integrated project lifecycle.
Forma Site Design is a dedicated solution within the Autodesk Forma ecosystem, focused on early-stage site planning, conceptual design, and environmental analysis. It helps architects, planners, and developers assess site potential, explore building massing options, and make data-driven decisions before progressing to detailed design.
In a nutshell:
- Autodesk Forma – The broader industry cloud connecting AECO workflows.
- Forma Site Design – The solution for early-stage site planning, massing studies, and environmental analysis.
When to Use Forma Site Design vs. Forma Building Design
Forma Site Design: Explore Site Potential
Use Forma Site Design during the early planning and pre-design stages to understand site conditions, assess development feasibility, and explore building massing options. It helps teams evaluate environmental factors, compare design alternatives, and identify opportunities to maximise a site’s potential before moving into more detailed design.
Forma Building Design: Develop Building Concepts
Once the site and preferred development direction have been established, Forma Building Design supports schematic design and early building development. It helps teams explore building layouts for specific plots or blocks, refine design directions, and assess unit mix to better align with project requirements.
Together, the two solutions support a more connected workflow—from understanding site potential with Forma Site Design to developing building concepts with Forma Building Design.
Final Thoughts
Autodesk Forma Site Design empowers architects, planners, and developers to make smarter, data-driven decisions from the earliest stages of a project. From site analysis and massing studies to environmental assessments and feasibility planning, it helps teams explore possibilities faster and design with greater confidence.
Ready to discover how Forma Site Design can improve your workflow? Contact us to learn more about subscription options and how to get started.