Autodesk Forma Building Design: Smarter Building Design Starts Here
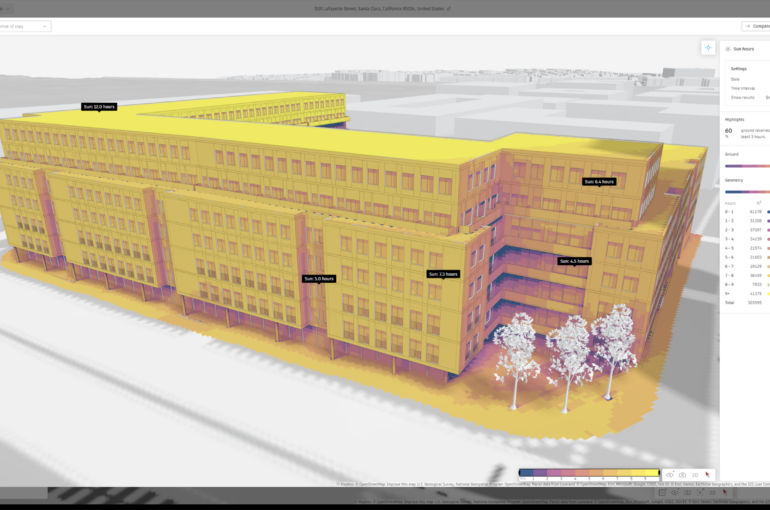
Available through the AEC Collection, a standalone Revit subscription, or the Forma for Buildings bundle, Forma Building Design empowers architects to explore, refine, and compare more design ideas before moving into detailed BIM workflows.
We’re excited to introduce Autodesk Forma Building Design — an innovative cloud-based solution that redefines schematic design and transforms the way buildings are designed. As part of the Forma industry cloud, it empowers project leaders, CAD professionals, and BIM architects to develop detailed building models with greater speed, precision, and efficiency, helping teams explore design possibilities and move forward with confidence.
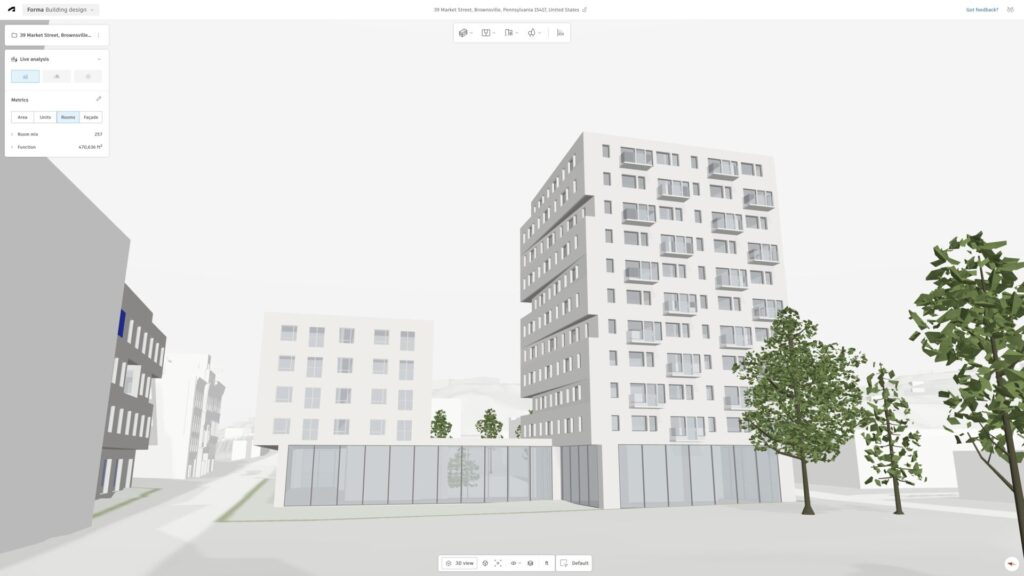
Accessible and Intuitive Design
Designed with accessibility and ease of use at its core, Forma Building Design brings together intuitive modelling tools and real-time analysis to support a smoother, more efficient design process. Whether you’re refining facades, exploring floor plans, or evaluating design performance through embodied carbon and daylight analysis, Forma Building Design helps architects make informed decisions, explore design possibilities, and create with purpose during the schematic design phase.
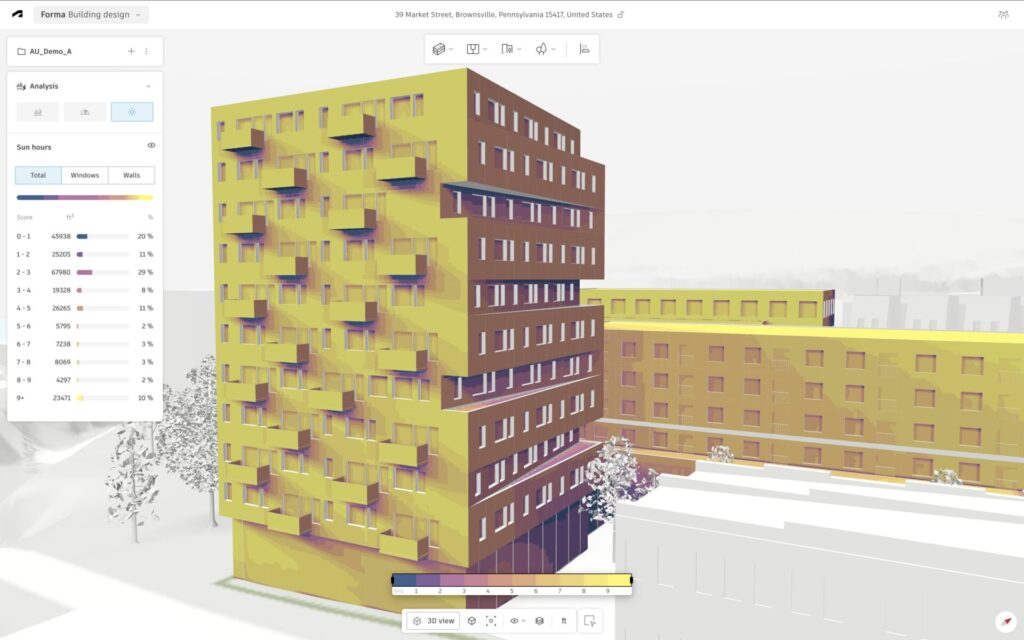
Sun Hours Analysis with Autodesk Forma Building Design
Why It Matters in the Schematic Design Phase
Forma Building Design simplifies early-stage building design by bridging the gap between conceptual exploration and detailed BIM workflows. It helps teams accelerate design processes, improve collaboration, and make data-informed decisions earlier in the project. By streamlining workflows and enabling faster design iterations, architects can explore more possibilities, refine concepts with confidence, and establish a stronger foundation for the next stages of design.
What You Can Do with Forma Building Design During Schematic Design
Forma Building Design equips architects with intuitive tools to explore, refine, and optimize building concepts during the schematic design phase.
Shape Design Options with Purpose
Streamline repetitive tasks and leverage real-time metrics and analysis to evaluate design performance, make informed decisions, and focus on what matters most.
Design with Flexibility
Combine parametric and manual modelling tools to develop design options, refine concepts, and iterate with ease as project requirements evolve.
Bring Your Team Together
Encourage seamless collaboration between BIM and non-BIM team members with intuitive, accessible tools. Use Forma Board to bring ideas, design visuals, performance metrics, and feedback together in one centralized space, helping teams stay aligned and make better-informed decisions.
Transition Seamlessly from Sketch to BIM
Create a more connected design workflow with integrations between Forma Building Design, Forma Site Design, and Revit. Maintain continuity from early-stage planning to detailed BIM development, helping reduce repetitive work, minimize rework, and move projects forward more efficiently.
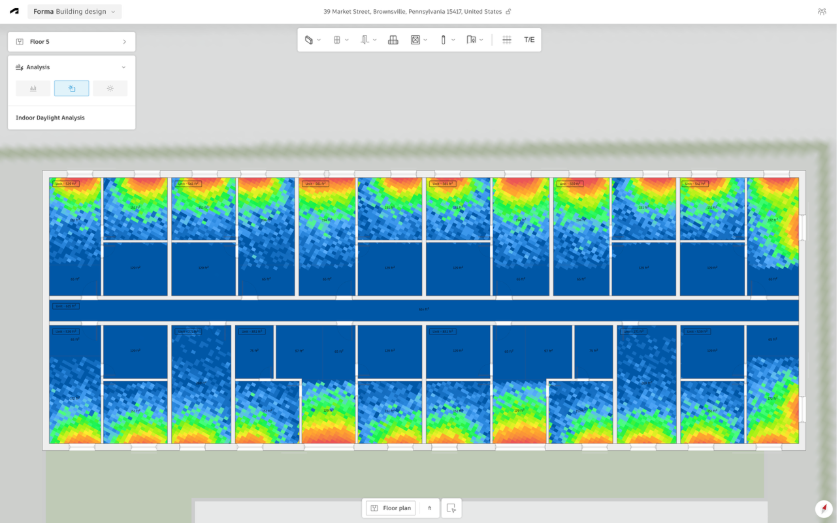
Interior Daylight Analysis with Autodesk Forma Building Design
Design Smarter with Autodesk Forma Building Design
The schematic design phase sets the foundation for a successful building project. With Autodesk Forma Building Design, architects and project teams can explore more design possibilities, evaluate performance earlier, and collaborate more effectively—all within an intuitive, connected workflow.
From refining building concepts and analysing daylight potential to streamlining the transition from early design to detailed BIM, Forma Building Design helps teams make informed decisions with greater confidence and efficiency.
Ready to transform your schematic design workflow? Discover how Autodesk Forma Building Design can help your team design smarter, collaborate better, and bring ideas to life.
Contact Progressive Computer Systems Sdn Bhd (PCSSB) to learn more about Autodesk solutions and find the right tools for your design workflow.